
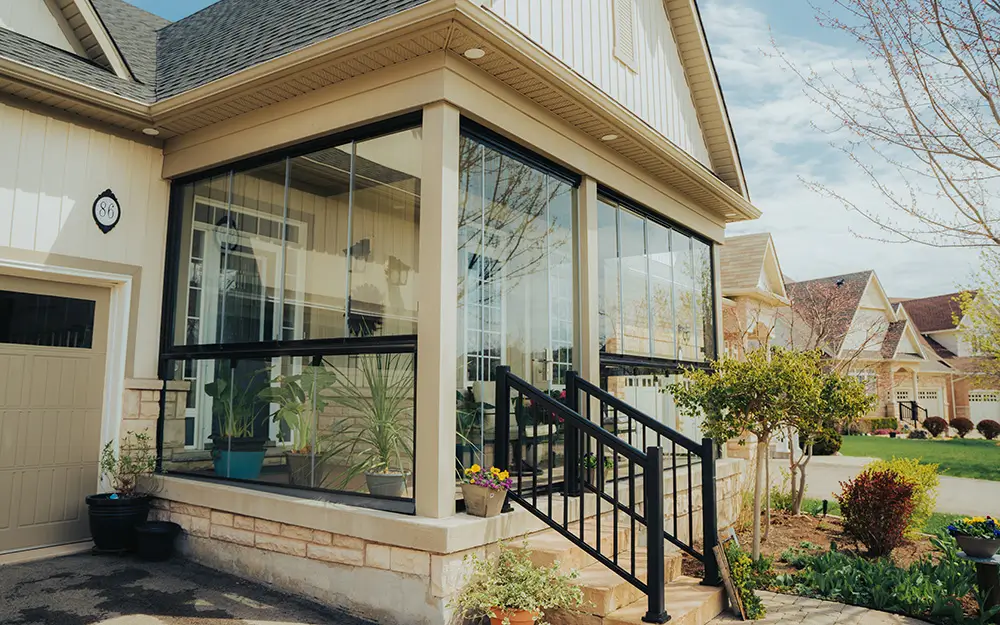
Shoreline Properties in Mercer Island and Kirkland: Glazing a Balcony Near the Water
The short answer
If your home sits within 200 feet of Lake Washington, glazing a balcony is almost certainly a regulated activity, and the permit question gets answered before the design question. That catches most waterfront lots on Mercer Island and in Kirkland, and a fair number of properties a street back from the water that owners assume are well clear of it.
That doesn’t mean you can’t do it. We’ve glazed plenty of lakefront balconies in both cities. It means the sequence is different from an inland job. On a Bellevue backyard we can measure, quote and schedule. On a shoreline lot we find out what jurisdiction the property is in first, because the answer changes the drawings, the timeline and occasionally the whole approach.
What follows is how that process actually runs. One caveat before we start: we’re contractors, not land use attorneys, and shoreline rules are administered property by property. Treat this as orientation for the conversation you’ll have with the city, not as a substitute for it.
What “shoreline” means legally, which is wider than people think
Washington’s Shoreline Management Act dates to 1971 and lives in RCW 90.58. It gives the state and local governments authority over what it calls shorelines of the state, which includes all marine water, rivers above a certain flow, and lakes of 20 acres or larger. Lake Washington clears that bar by a wide margin.
The part that surprises homeowners is how far inland the authority reaches. Shoreline jurisdiction extends 200 horizontal feet landward from the ordinary high water mark, plus any associated wetlands and floodplains. Two hundred feet is a long way on a lakefront block. We’ve had Mercer Island clients on the uphill side of a street, with another house between them and the water, who were still inside the line.
The ordinary high water mark is the reference point for that measurement, and it isn’t the same as the current waterline or your property line on a deed. It’s the mark on the bank left by sustained water levels, usually identified by where the vegetation changes. On Lake Washington it’s generally stable, since the lake is managed at the Ballard Locks, but the legal mark is established by survey or by the city rather than by eye.
There are two practical ways to find out where you stand. Call the city’s planning counter with the parcel number and ask directly, which is free and takes one phone call. Or look it up yourself: Mercer Island and Kirkland both publish shoreline designations in their GIS mapping, and the state’s Coastal Atlas maps shoreline jurisdiction statewide.
Do this before you call anyone for a quote. It’s the single piece of information that determines what kind of project you have.
Exempt, exemption letter, or full permit
Three outcomes are possible, and which one you land on turns on a few specifics.
Start with the definitions. Under the Act, “development” includes the construction or exterior alteration of structures. Glazing a balcony is an exterior alteration, so it counts. “Substantial development” is development whose total cost or fair market value exceeds a dollar threshold, currently $8,504 as of July 2022, with the next inflation adjustment due July 1, 2027.
That threshold matters more than it looks, because of how the state defines fair market value. It isn’t the materials cost. Ecology defines it as what it would cost to hire a contractor to do the work start to finish, including labor, materials, equipment, transportation, and the contractor’s overhead and profit. Essentially every balcony glazing project we quote on Lake Washington exceeds $8,504. Assume you’re over the line.
So the real question becomes whether an exemption applies. Exemptions live in WAC 173-27-040, and three features of that rule shape everything:
- Exemptions are construed narrowly. Only work meeting the precise terms of a listed exemption qualifies, and planners apply that literally.
- An exemption from the permit is not an exemption from the rules. You still have to comply with the Shoreline Management Act and your city’s Shoreline Master Program.
- If any part of the project fails to qualify, the whole project needs a substantial development permit. You can’t carve out the awkward bit.
Two exemptions come up on our jobs. One covers normal maintenance or repair of existing structures. Replacing failed glazing on an already-enclosed balcony often fits. Adding glazing to an open balcony usually doesn’t, because you’re not repairing anything, you’re changing what the structure is.
The other is the single-family residence exemption, which covers a home built for the owner’s own use along with its normal appurtenances. The rule names a deck among those appurtenances. Whether enclosing an existing deck still counts as a normal appurtenance is exactly the kind of judgment call that gets decided at the planning counter rather than in a blog post, and we’ve seen it go both ways.
One distinction worth flagging early, because it catches people out: that exemption is written for single-family residences. A condominium or an apartment building doesn’t get it. Given how much of Kirkland’s waterfront is multifamily, this is the most common reason a project we expected to be straightforward turns into a permit application.
Even when work is exempt, cities generally want it in writing. You apply for a letter of exemption, the planner reviews it against the Shoreline Master Program, and you get a document confirming no substantial development permit is needed. Budget a few weeks. It’s not a formality you can skip, and doing the work without it is the kind of mistake that surfaces years later during a sale.
The Department of Ecology’s shoreline permits and enforcement page is the authoritative source for the thresholds and definitions, and it’s worth ten minutes before you call the city.
Mercer Island: the 25-foot setback does most of the work
Mercer Island’s Shoreline Master Program sits in MICC 19.13, which replaced the older 19.07.110 program in 2020 and was amended again in 2023. Most residential waterfront on the island carries the Urban Residential designation.
The number that governs nearly every conversation we have there is the setback. MICC 19.13.050 requires 25 feet from the ordinary high water mark for all structures, which explicitly includes fences over 48 inches. There are also impervious surface caps layered on top: roughly 10 percent within the first 25 feet and 30 percent in the zone from 25 to 50 feet out.
Here’s why that matters for a balcony. A lot of Mercer Island waterfront homes were built before the island adopted its first shoreline program in 1981. Many of them sit closer to the water than 25 feet, which makes them legally nonconforming. That status is fine as long as nothing changes. It gets complicated the moment you propose altering the structure.
So the question a Mercer Island planner is really asking is whether enclosing your balcony expands a nonconforming structure. If the balcony is already roofed and you’re filling in the sides with glass, you have a reasonable argument that the building envelope isn’t growing. If the balcony is open to the sky and the project adds a roof as well as glass, that argument gets much harder.
We’ve had both answers on the same street. The difference usually came down to whether the existing structure was already enclosed above, and how the original permit described it. Pull your property file before you assume anything. The city keeps permit records online, and what the 1974 permit called that space can matter more than what it looks like today.
One practical note: Mercer Island’s critical areas rules in MICC 19.07 are incorporated into the shoreline program, so a steep slope or a watercourse on the property brings a second set of requirements. Plenty of island lots have both.
Kirkland: more variables, and a view corridor rule
Kirkland’s program lives in KZC Chapter 83, with the administrative side in Chapter 141. It’s a more granular code than Mercer Island’s, and that cuts both ways.
Rather than one islandwide setback, Kirkland assigns shoreline environment designations and then varies the setback by subarea and parcel depth. Residential-Low covers subareas A through L. Residential Medium/High covers the multifamily stretches. Your required setback depends on which letter you’re in, so two houses a few blocks apart can face different numbers.
Kirkland also offers something Mercer Island doesn’t advertise: under KZC 83.380, the required shoreline setback can be reduced, down to 25 feet in most environments and as little as 15 feet in some Residential-Low subareas, in exchange for shoreline improvements like native planting. If your project is tight against a setback, that provision is worth asking about by name.
The rule we flag most often is in KZC 83.550. A nonconforming residence sitting in the shoreline setback may add up to 10 percent of the existing structure’s footprint within that setback, with vegetation mitigation. For a balcony enclosure that number is often the whole ballgame, because it gives you a defined allowance to work inside rather than a yes-or-no judgment call.
Then there’s the view corridor, which catches people entirely off guard. For properties waterward of Lake Washington Boulevard, Lake Street South or NE Juanita Drive in the Residential Medium/High environment, KZC 83.400 requires a minimum view corridor of 30 percent of the average parcel width. Glass is transparent, so you might assume glazing is irrelevant to a view corridor. Planners don’t always read it that way, particularly if the framing, posts or a new roof add visual mass. Raise it early rather than at the review stage.
Kirkland is also clear about process. Single-family residences and additions are exempt from a substantial development permit if they comply with Chapter 83, but you still submit a completed exemption application and the city confirms it. There’s no informal version of this.
The multifamily point from earlier lands hardest here. Much of Kirkland’s waterfront is residential condominiums, and the state’s single-family exemption simply doesn’t reach them. If you own a unit in a lakefront building, assume a permit application and a conversation with your association before you assume anything else.
Fresh water changes the hardware conversation
This is the part where a lot of waterfront advice gets copied from the wrong coast.
Mercer Island and Kirkland are on Lake Washington, which is fresh water. There is no salt spray, no chloride loading on the fasteners, none of the galvanic misery that eats hardware on a Puget Sound bluff or an Edmonds bulkhead. If you’ve been reading general guidance about marine-grade everything, most of it doesn’t apply to your lot.
We do still specify stainless fasteners on lakefront work, but for different reasons than a saltwater installer would: constant humidity near the water, heavy dew, and the fact that nobody wants rust streaks on a fascia they’re looking at from a boat. Marine-grade 316 stainless is usually unnecessary here. On a Puget Sound property we’d insist on it.
What the lake does bring is relentless damp. Shoreline lots hold morning fog longer, dry out slower, and sit in higher humidity year-round than a lot half a mile uphill. Everything we wrote about condensation in a glazed balcony applies here with the dial turned up, so the ventilation gaps and drainage detailing matter more, not less. That’s covered in our piece on condensation in a Seattle sunroom.
The other lake-specific factor is waterfowl. Canada geese and gulls are hard on horizontal glass, and a glass roof over a lakefront balcony will need cleaning more often than the same roof in Bellevue. Worth knowing before you choose a roof type rather than after.
Wind exposure on an open lake
An unobstructed lakefront balcony sees wind that an inland deck never does. There’s nothing between the water and your glass to break it up.
Fetch is the term for the distance wind travels over open water before it hits something, and it’s what makes lakefront exposure different. A south-facing Mercer Island balcony looking down the long axis of the lake has miles of fetch in a southerly. Kirkland properties facing west across the lake toward Sand Point get the prevailing weather directly. A sheltered cove on the east side of the island is a different problem entirely, which is why we don’t quote these from an address alone.
In practice this shows up in three places. Glass thickness goes up on exposed elevations. Anchoring gets engineered rather than assumed, especially where we’re fixing into an older balcony structure whose original capacity nobody documented. And the upper track on a retractable system has to be carrying real load, which sometimes means reinforcing the structure above before any glass arrives.
If a structural engineer needs to look at the existing balcony, that’s a cost and a few weeks, and it’s better to find out in week one. On exposed lakefront we assume an engineer is involved until someone tells us otherwise.
Views, height and the neighbors
Most of the friction on lakefront projects isn’t ecological. It’s about sightlines.
Kirkland’s view corridor requirement is written into the code, so it comes up formally. Mercer Island handles views mostly through height limits and setbacks rather than a dedicated corridor rule, but the practical effect is similar: anything that reads as new bulk between a neighbor and the water will attract attention.
Glazing has a real advantage here, and it’s worth making the argument explicitly in your application. A glass enclosure on an existing balcony usually adds less visual obstruction than the alternatives a homeowner might consider, such as a solid-walled addition or a sunroom with framed knee walls. Frameless or slim-framed systems preserve more of the view through the structure than almost anything else you could build in that footprint. We’ve had applications turn on exactly that point, supported by elevation drawings showing what’s visible through the glass.
Two things undercut that argument. Reflectivity is one: a large expanse of glass facing the water can throw glare toward neighbors or boats at certain sun angles, and low-reflectance glass is worth specifying where that’s a concern. Lighting is the other. Kirkland regulates exterior lighting directed toward Lake Washington under KZC 83.470, so if your plan includes lit glazing or new fixtures in the enclosure, that’s a separate item to get right.
The unglamorous advice: talk to the neighbors on either side before you file. In both cities, a project nobody objects to moves faster than one that generates comment, and a shoreline application is a public document.
The HOA layer, which the city doesn’t care about
City approval and association approval are independent of each other, and we’ve watched people get one and assume it covers the other.
On Kirkland’s waterfront condominiums, a balcony is usually limited common element rather than something you own outright. The association controls the building exterior, and glazing a balcony changes the exterior. Expect to need written approval, and expect the board to ask whether your enclosure sets a precedent for every other unit in the stack.
That precedent question is the one that sinks these projects, and it’s also the one with the best answer. Associations that approve a single glazing system as a building standard, with a specified frame finish and glass type, generally do better than ones that approve units case by case and end up with four different looks on one elevation. If you’re the first owner in your building to ask, proposing a standard rather than an exception is usually a stronger position.
On Mercer Island the HOA layer is lighter, since most waterfront is detached single-family, but some plats carry view easements or recorded covenants that predate the current code and restrict what can be built. Those don’t show up in a city permit search. Check your title report.
We go into the association process in more depth in our guide to sunrooms for condos and townhouses under King County HOA rules.
What we do differently on a lakefront job
The install itself isn’t exotic. The work around it is.
We start with the parcel rather than the balcony. Before we quote, we want the shoreline designation, the distance from the ordinary high water mark, and the permit history on the structure. On an inland job we’d be measuring on the first visit. Here the first visit is often just gathering.
A survey is frequently needed. If nobody can tell us where the ordinary high water mark sits relative to the structure, we can’t tell the city either, and an application without that number goes nowhere. Some clients already have a survey from purchase. Many don’t.
Access is the other difference people underestimate. Lakefront lots on both Mercer Island and Kirkland tend to be narrow, steep, and tight on parking, with the balcony facing away from the street. Panels that would go through a Bellevue backyard in twenty minutes sometimes have to come down an exterior stair or around the water side. We’ve staged materials from a barge exactly once, and it was memorable in ways nobody wanted.
We also plan the work calendar around the weather more tightly than inland. Glass handling on an exposed lakefront balcony in a December southerly is unpleasant and slow, and an open structure sitting unglazed through a storm is a liability. Lakefront installs get scheduled for dry windows where we can.
One thing we don’t do differently: the glass and the systems are the same ones we install everywhere, as described on our Seattle sunrooms and balcony glazing page. Freshwater exposure doesn’t require a specialty product.
What the shoreline layer adds to the schedule
An inland balcony glazing project runs on a predictable clock. A shoreline one has a front end bolted onto it.
For an exemption letter where the project clearly qualifies, figure a few weeks of city review on top of your normal timeline, assuming the application goes in complete. Incomplete applications are the main cause of delay, and they’re avoidable.
For a substantial development permit, you’re in a longer and more public process. These involve notice, a comment period, and in many cases review by the Department of Ecology in addition to the city. Plan in months rather than weeks, and build in time for a round of requested revisions. Anyone promising you a fast shoreline permit is guessing.
Costs stack the same way. The glazing itself prices like any other job of its size. What gets added on a shoreline lot is some combination of survey, structural engineering, permit fees, and occasionally a consultant for a habitat or no-net-loss assessment if the property has critical areas alongside the shoreline designation.
None of this is a reason not to do the project. It’s a reason to start the conversation in the autumn for work you want finished by the following summer, rather than calling in April and hoping.
Common questions
Do I need a shoreline permit to glaze a balcony on Lake Washington?
If the work is within 200 feet of the ordinary high water mark, you need either a substantial development permit or a written letter of exemption from the city. Which one depends on whether an exemption in WAC 173-27-040 applies to your specific project. Almost no lakefront glazing project falls below the $8,504 cost threshold, so the exemption question is the one that matters.
How do I find out if my property is in shoreline jurisdiction?
Call the planning department with your parcel number, or check the city’s GIS mapping. Shoreline jurisdiction runs 200 horizontal feet landward from the ordinary high water mark, plus associated wetlands and floodplains. Properties a full street back from the water are sometimes still inside it.
Is Mercer Island or Kirkland easier to permit in?
Neither is reliably easier. Mercer Island applies a single 25-foot structure setback islandwide, which is simpler to understand but less flexible. Kirkland varies setbacks by subarea and offers a setback reduction provision plus a defined 10 percent expansion allowance for nonconforming structures, which is more complex but gives you more to work with.
Does my balcony count as a normal appurtenance?
A deck is listed as a normal appurtenance to a single-family residence in state rule. Whether enclosing one still qualifies is decided case by case, because the rule requires exemptions to be construed narrowly. Enclosing an already-roofed balcony is a stronger position than enclosing an open one.
I own a condo on the Kirkland waterfront. Does any of this change?
Yes, in two ways. The single-family residence exemption doesn’t apply to multifamily buildings, so a permit is more likely. And your association almost certainly controls the balcony as a limited common element, meaning you need its written approval separately from the city’s.
Do I need marine-grade stainless hardware near the lake?
No. Lake Washington is fresh water, so there’s no salt exposure and no need for 316 marine-grade fasteners. Standard stainless is appropriate. That advice differs on Puget Sound, where salt spray genuinely does drive the specification.
Will glazing block my neighbor’s view?
Less than most alternatives, which is often the strongest argument in your application. A glass enclosure on an existing balcony obstructs far less than a solid addition in the same footprint. Reflectivity and any added framing or roof structure are the parts that draw objections, so address those in your drawings.
How long does the whole process take?
A few weeks of city review for a clean exemption application, on top of the normal build timeline. Months for a substantial development permit, which involves public notice and often Department of Ecology review. Start the year before you want to use the space.
Start with the parcel, not the design
If you take one thing from this: find out what shoreline designation your property carries before you fall in love with a drawing. It costs a phone call and it determines everything downstream.
Star Construction WA designs and installs sunrooms, glass enclosures and balcony glazing with our own crews, and we’ve worked both sides of Lake Washington. We’ll tell you honestly at the first visit whether a project looks like an exemption letter or a full permit application, and we’d rather say that in October than in April.
We work across Mercer Island, Kirkland, Bellevue, Seattle, Redmond, Renton, Issaquah, Everett, Mill Creek, Lynnwood and Tacoma, covering King, Snohomish and Pierce counties. Free on-site measure and design visit, with a written itemized quote within five business days.
Call (206) 600-2225, email [email protected], or request a free quote.
Related reading:
- Seattle sunrooms and balcony glazing, the main service page with systems and project photos
- Can you turn a balcony into a sunroom in Seattle?
- Sunroom addition vs balcony glazing, and what counts as square footage
- Pairing custom decks with sunrooms and balcony glazing for Bellevue and Mercer Island lake view homes
- Project gallery and service areas